The Property Issue
Rooms with a story, photographed so you can walk them before you ever open the door.
Featuring the Dorsheimer House, 434 Delaware Ave.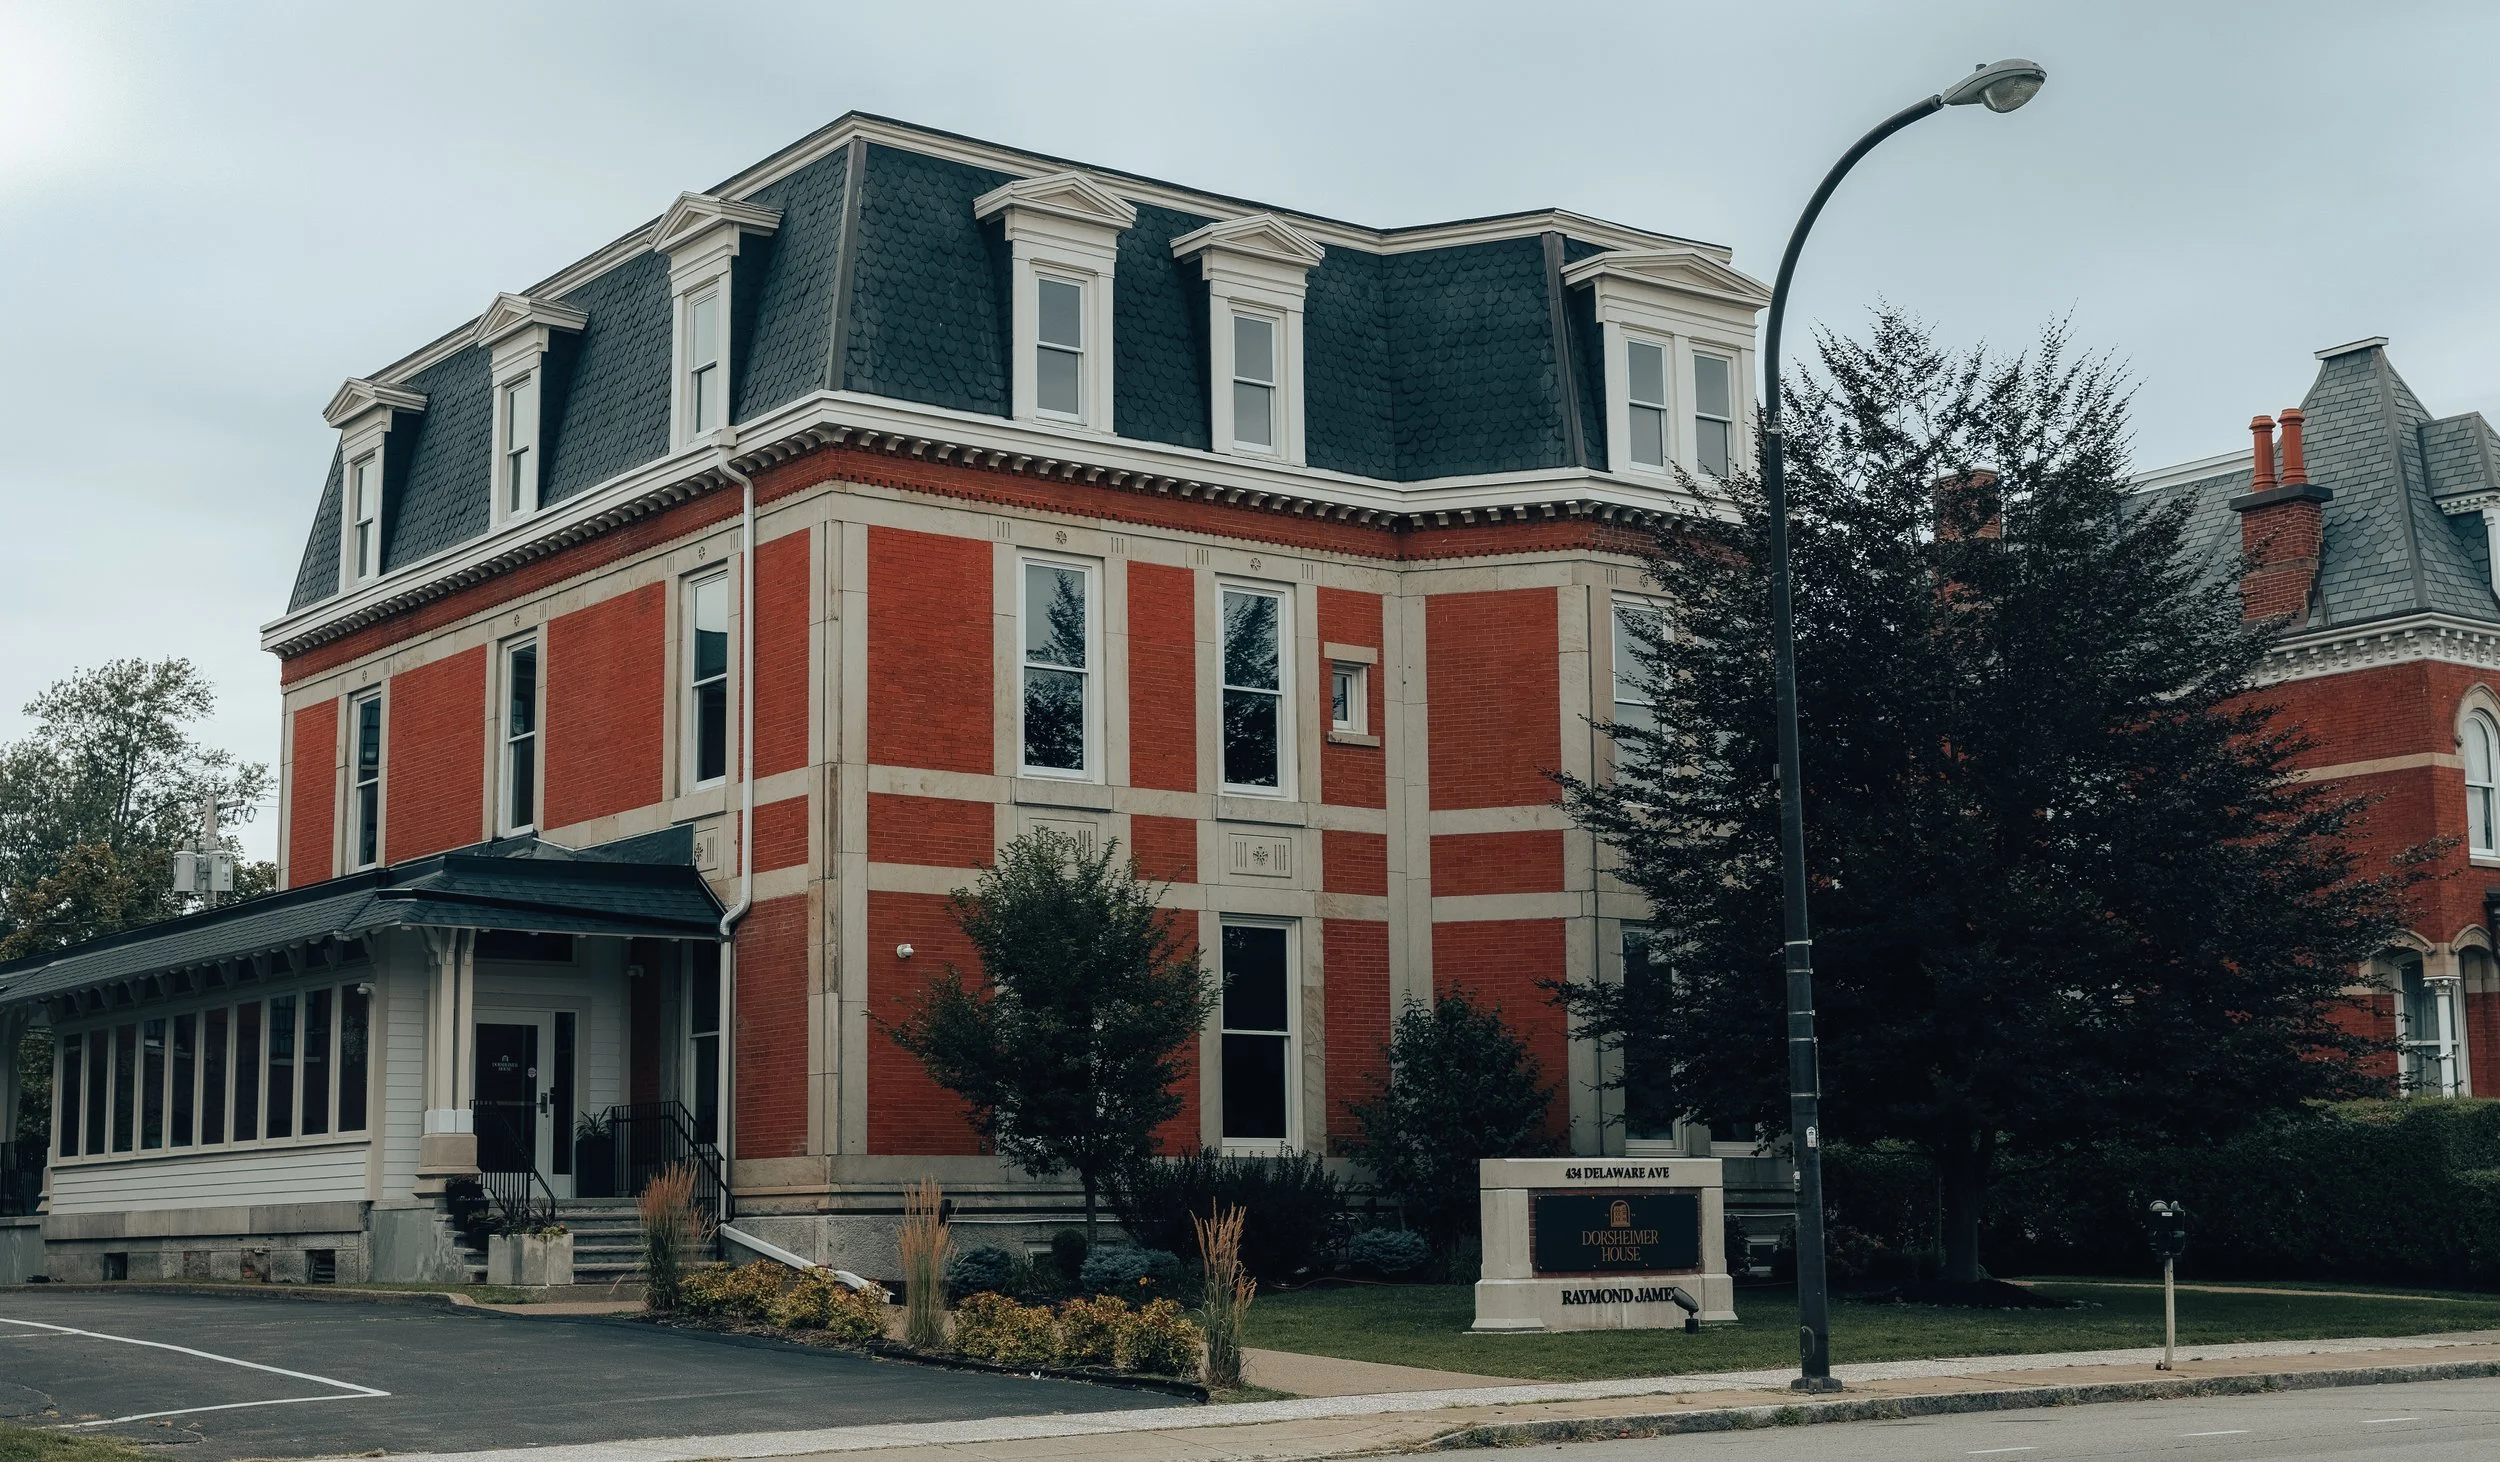
From the studio
Every space has a mood. Our job is to show it.
A listing photo is often the first time someone meets a building. It should feel like standing in the doorway: the light, the materials, the way one room opens into the next.
We shoot interiors and exteriors with careful composition and balanced light, then edit for true color, so brick looks like brick, wood looks warm, and every room reads clearly on a phone or a billboard.
Here is one of the spaces we have photographed.
Fidel Cortina
The story behind the rooms
A house with a past
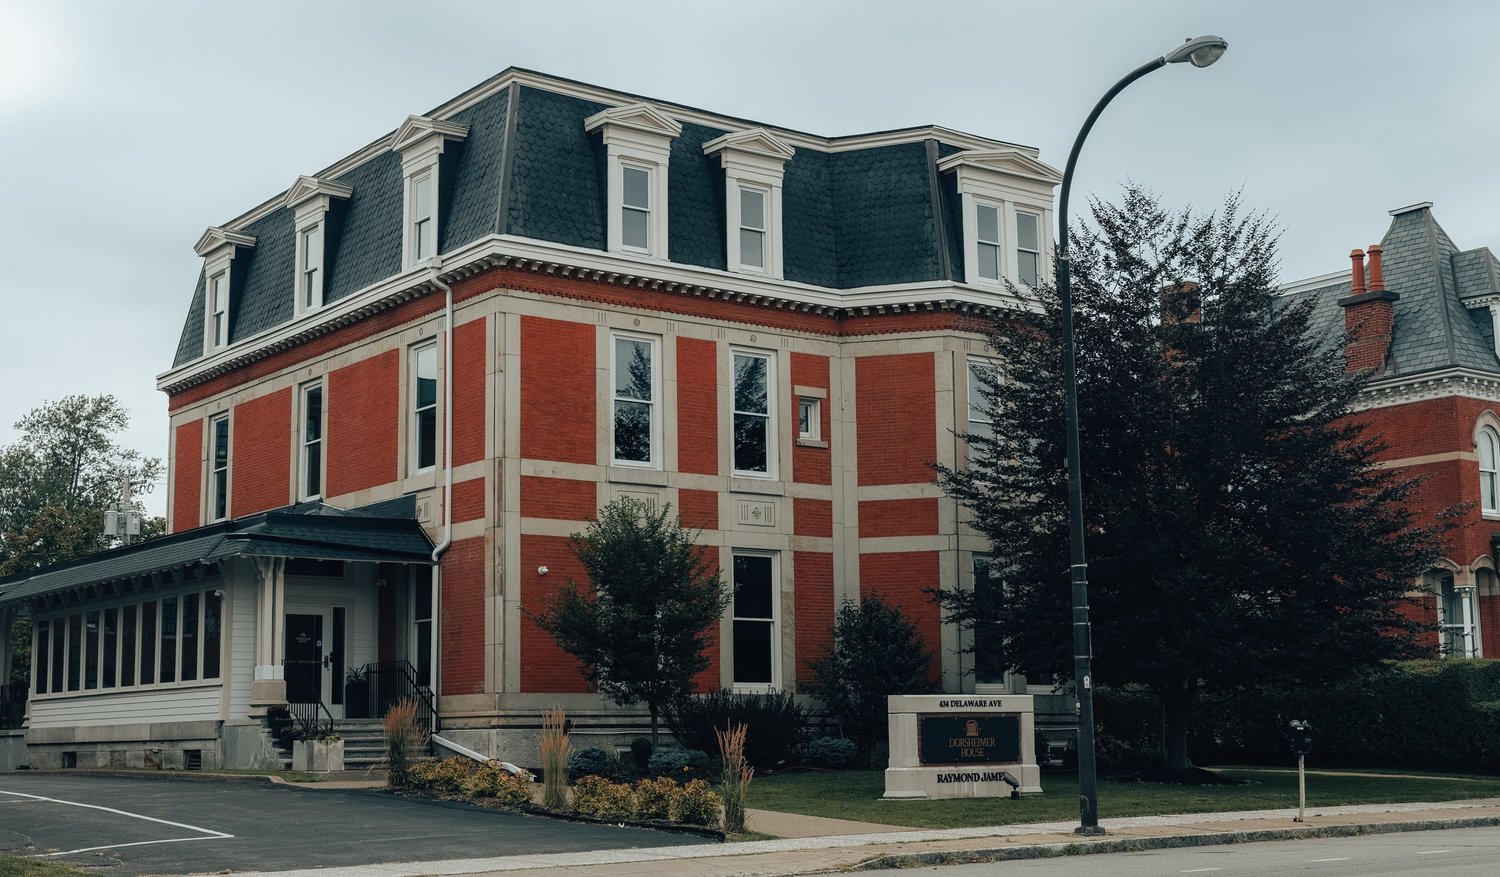
The building in these pages is the William Dorsheimer House at 434 Delaware Avenue. It was designed by Henry Hobson Richardson, one of the most influential American architects of the 1800s, for William Dorsheimer, a Buffalo lawyer who went on to become Lieutenant Governor of New York.
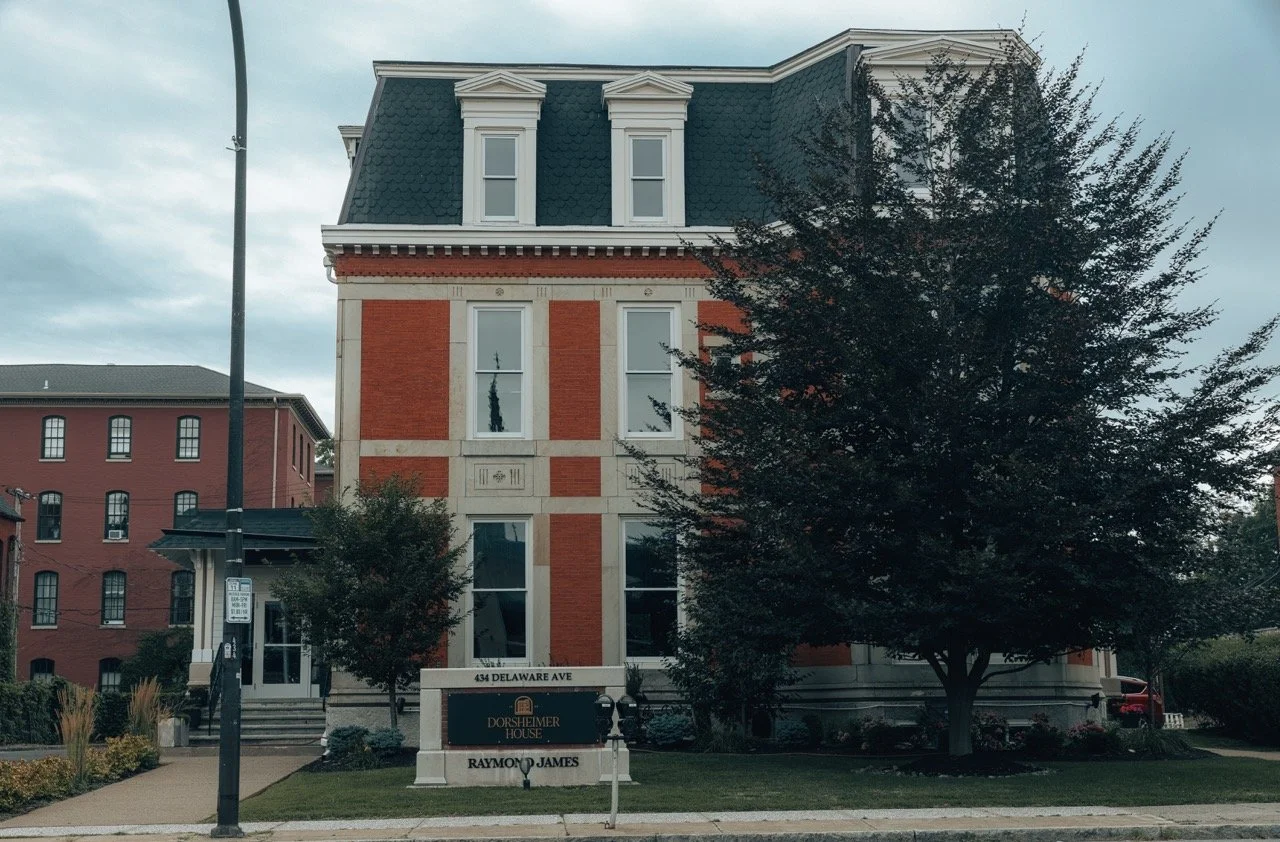
It was Richardson’s very first design for a private home. Fresh from his studies in Paris, he gave it a French look: a slate mansard roof with tall dormers, ochre brick, and crisp bands of gray sandstone running across the front.
The house helped shape the whole city, too. In its rooms, Dorsheimer and Buffalo’s park commissioners met with Frederick Law Olmsted to plan the park system Buffalo is known for today, and the friendship that started here led Richardson to design the landmark Buffalo State Hospital.
- 1868
Dorsheimer asks his friend Richardson to design a larger home for his family.
- 1869–71
The house goes up on Delaware Avenue, as the street was becoming the city’s grand boulevard.
- 1877
Now Lieutenant Governor, Dorsheimer helps put Richardson and Olmsted on the team finishing the State Capitol in Albany.
- 1980
The house is listed on the National Register of Historic Places.
- 2023
A full renovation reopens it as offices and event space, the rooms you see in this issue.
The exterior
First impressions start at the curb.
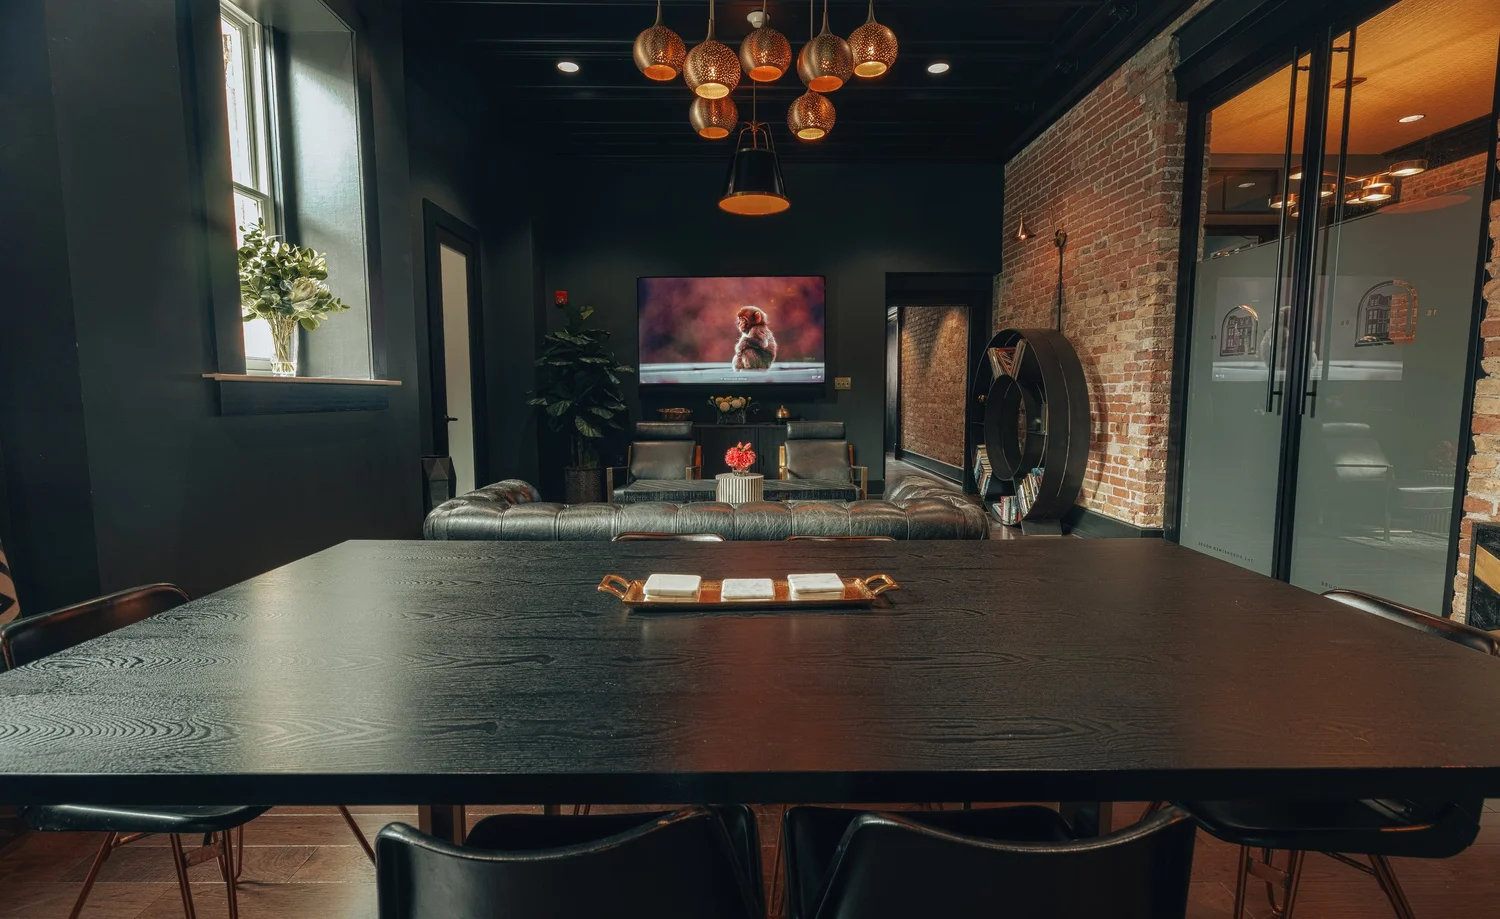
The lounges
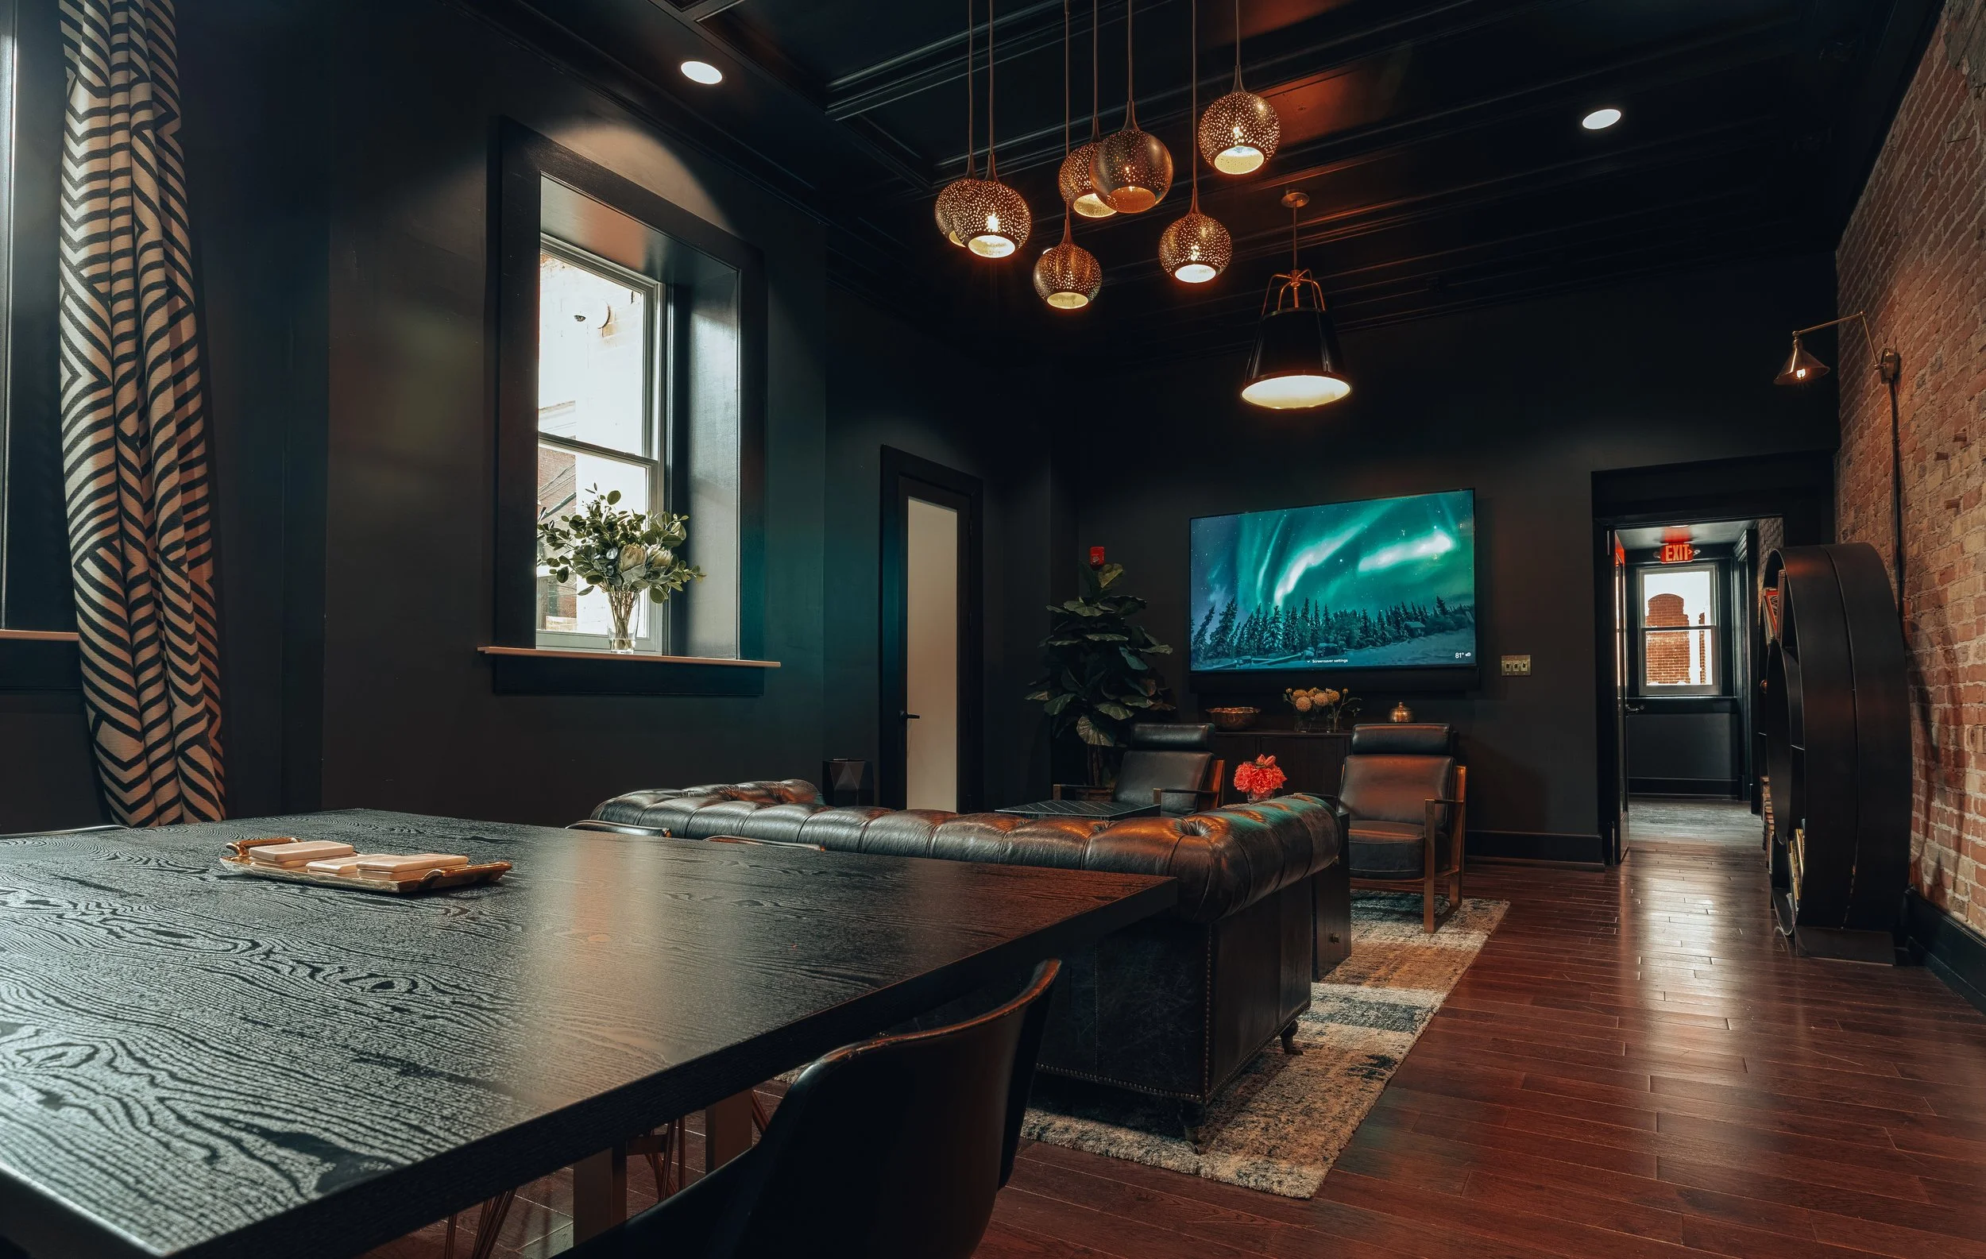
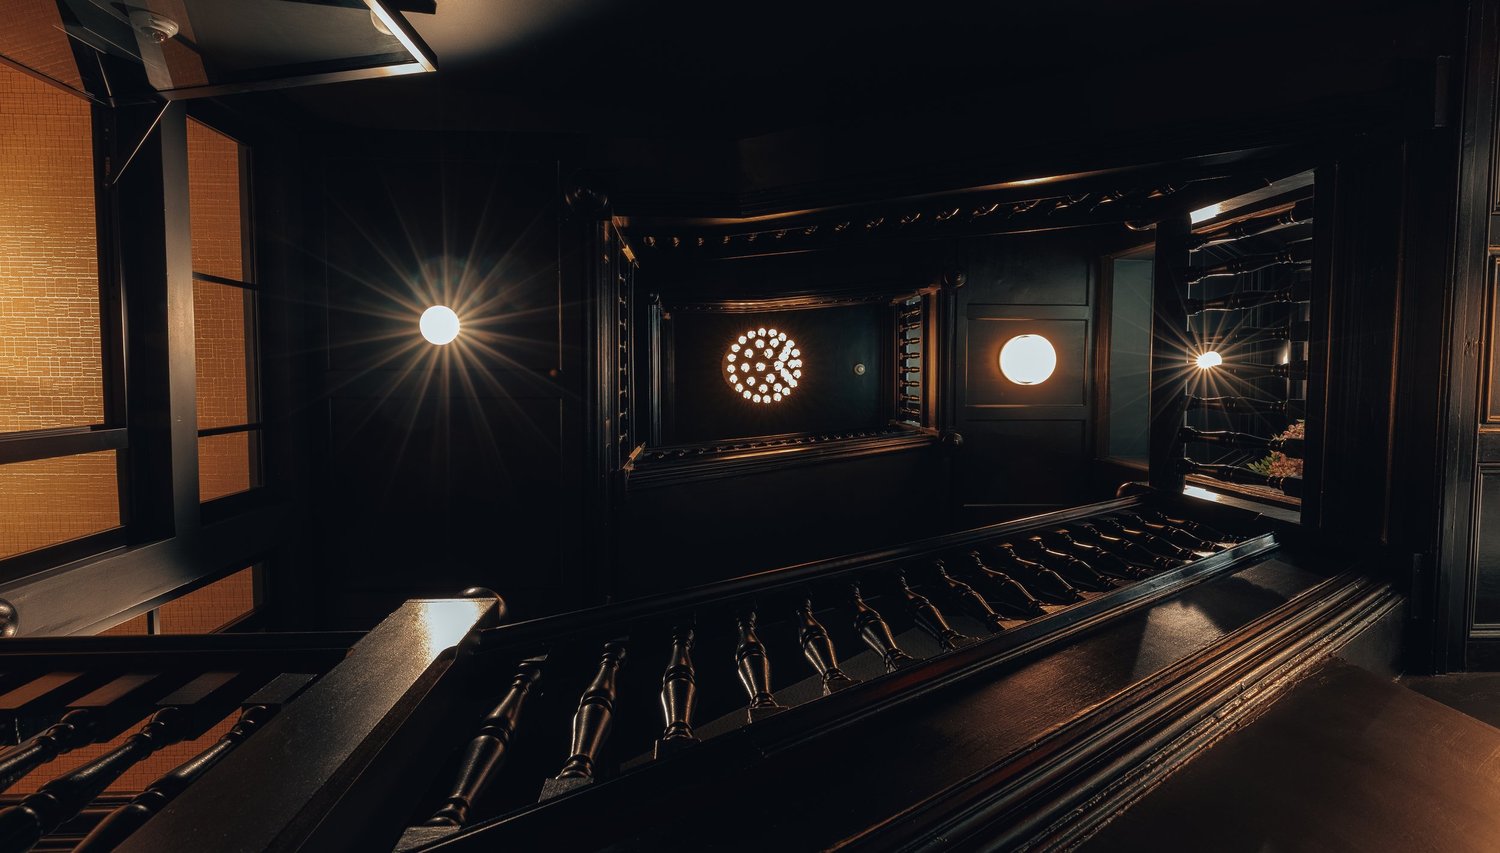
Leather, brick and warm light.
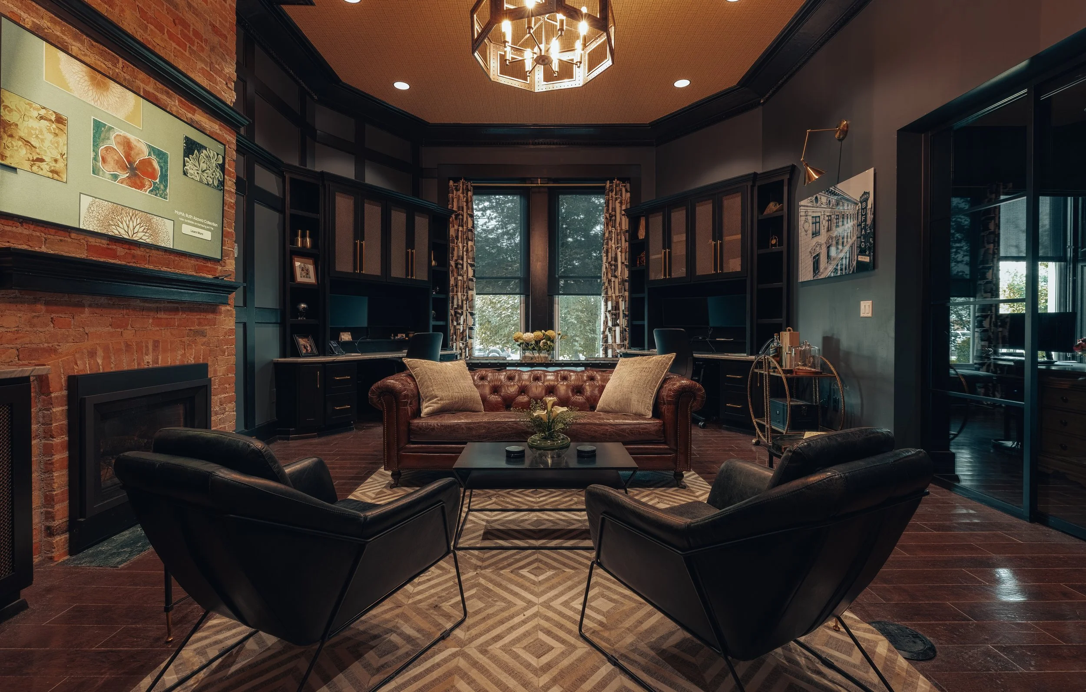
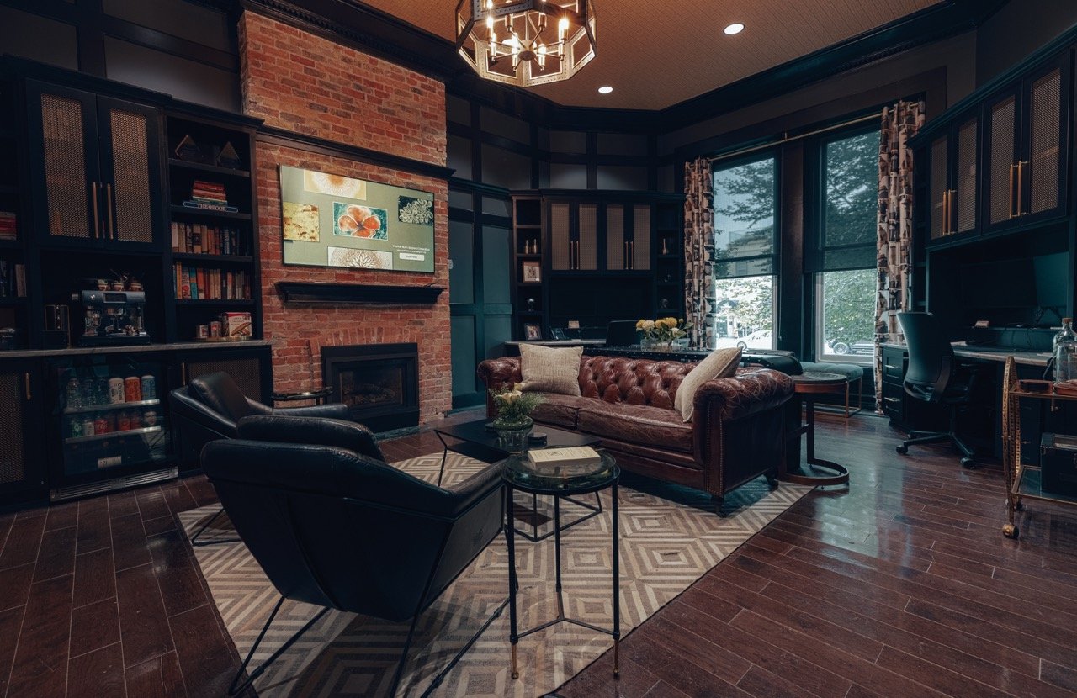

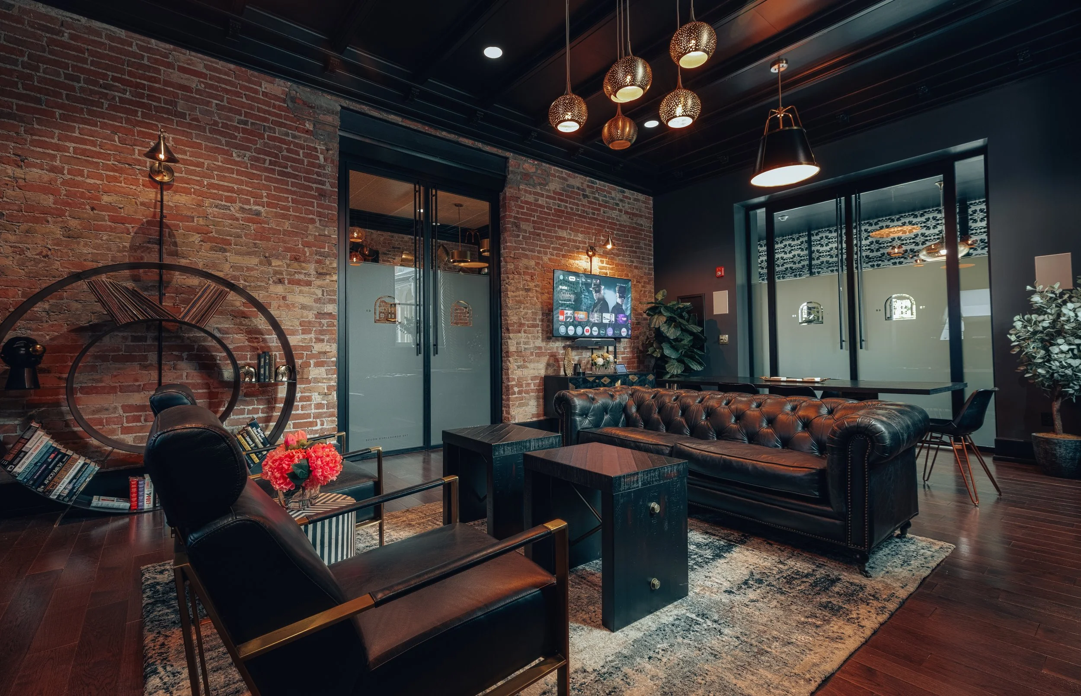
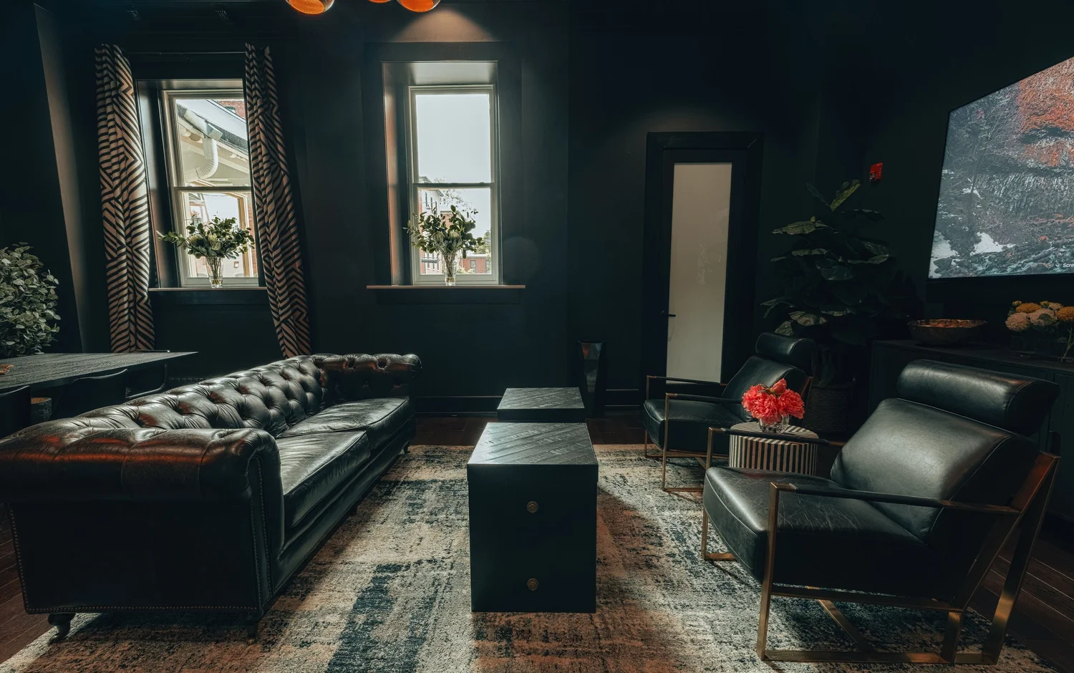
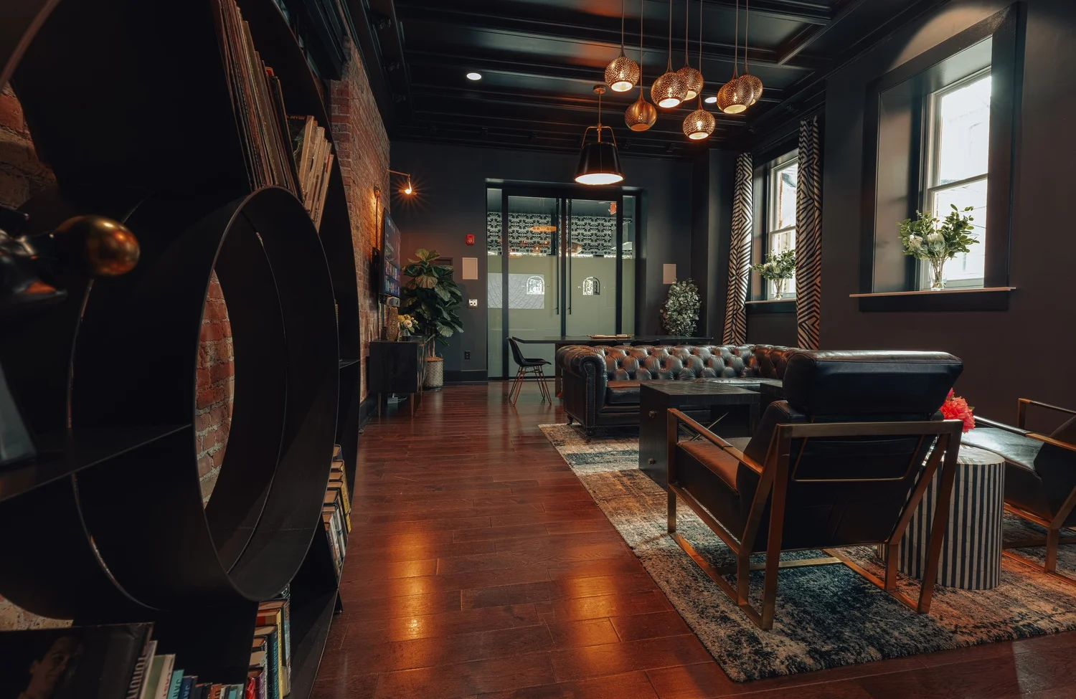
A good photo lets you walk the rooms before you ever open the door.
Cortina Studio
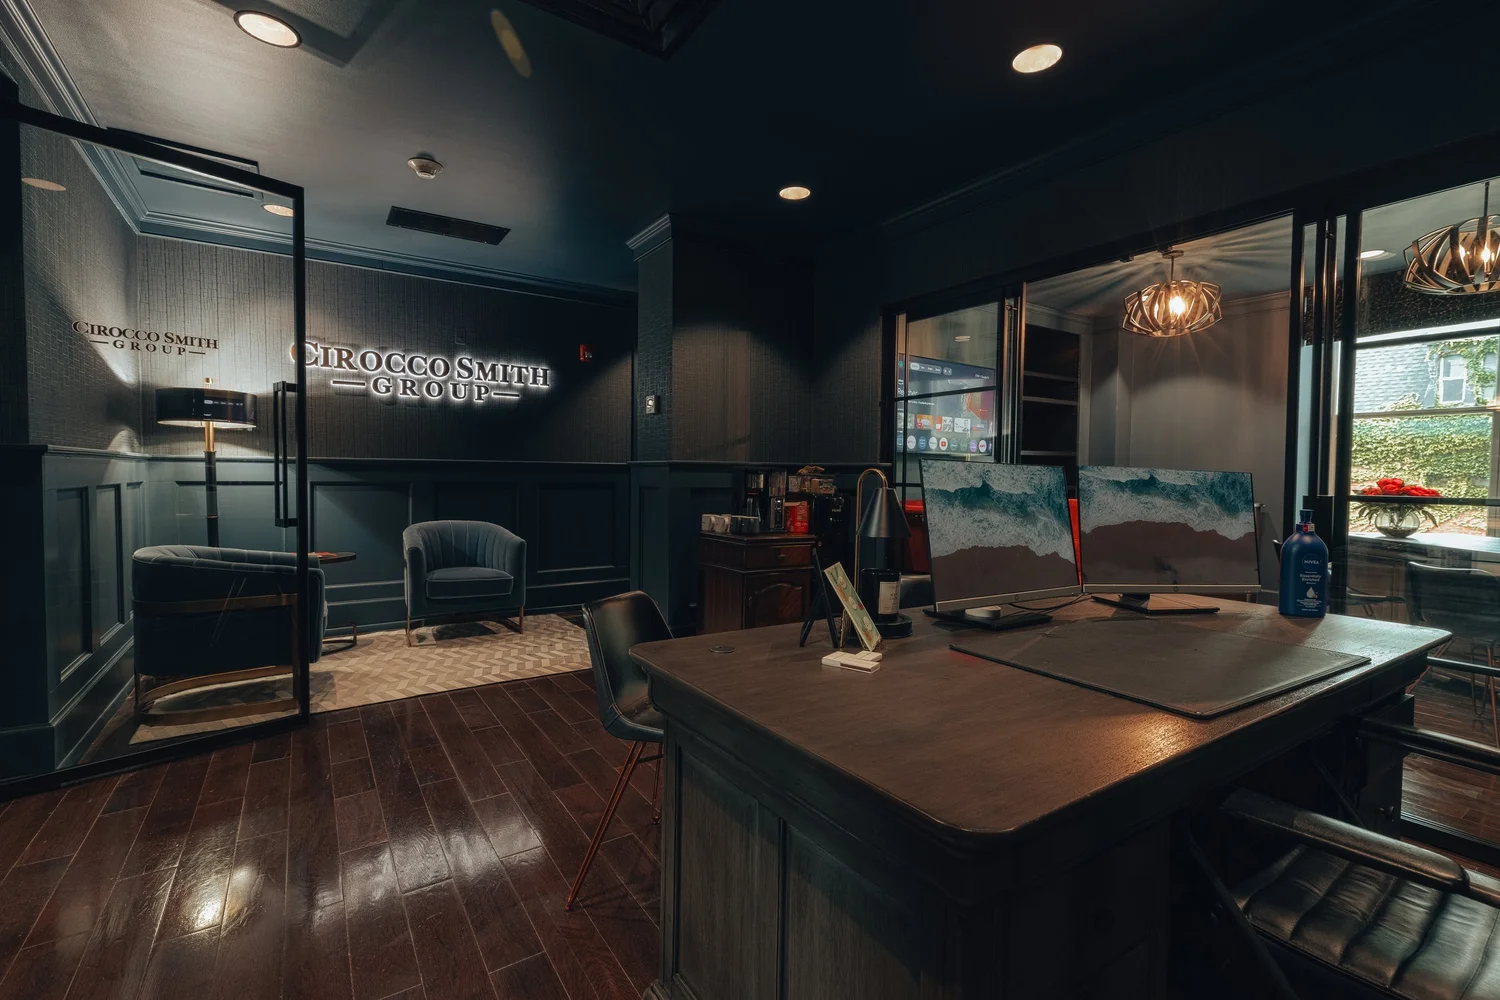
Where the work happens
Desks, reception and a room to think.
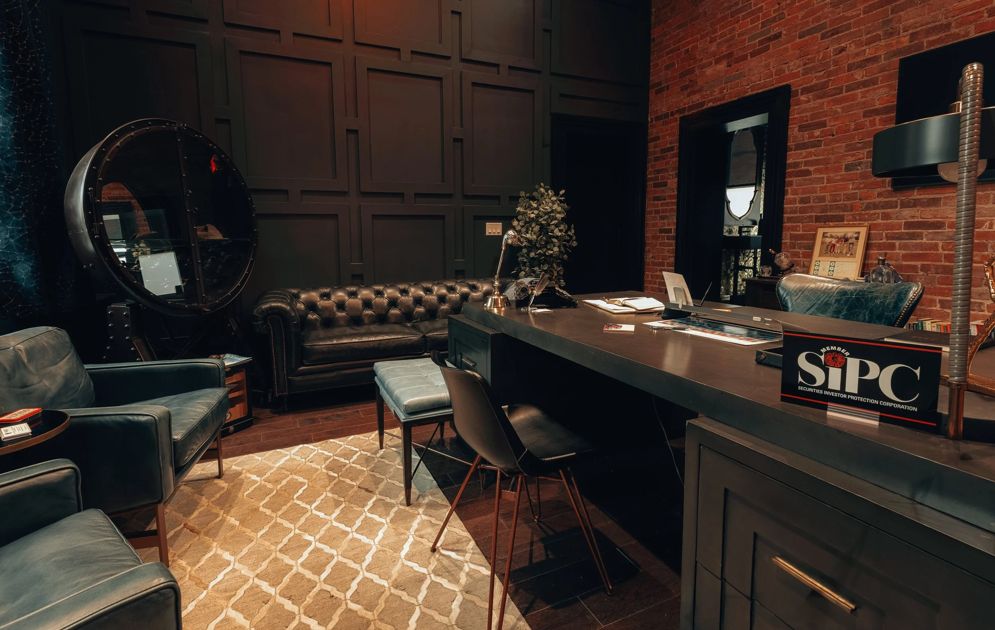
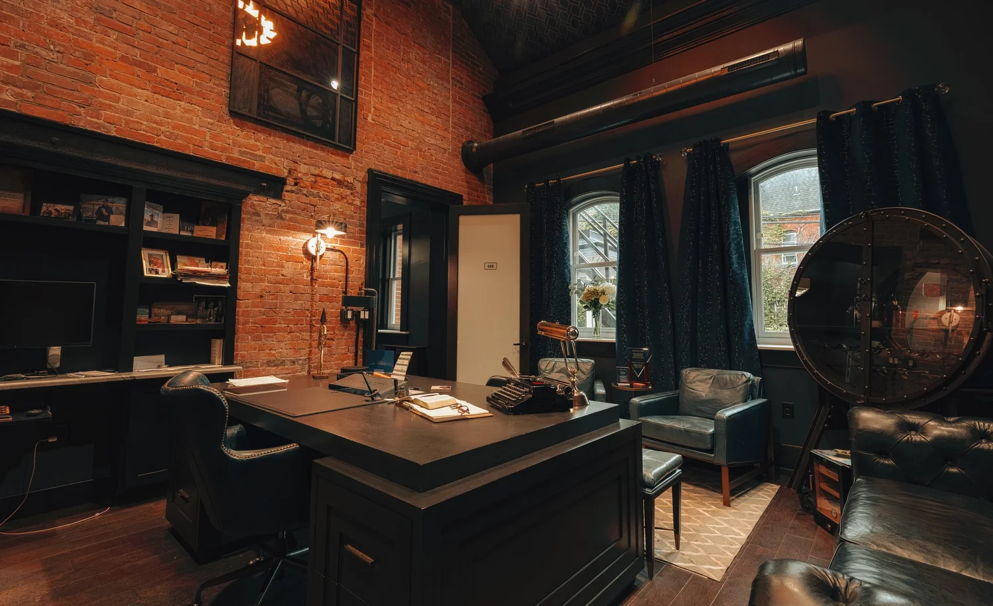
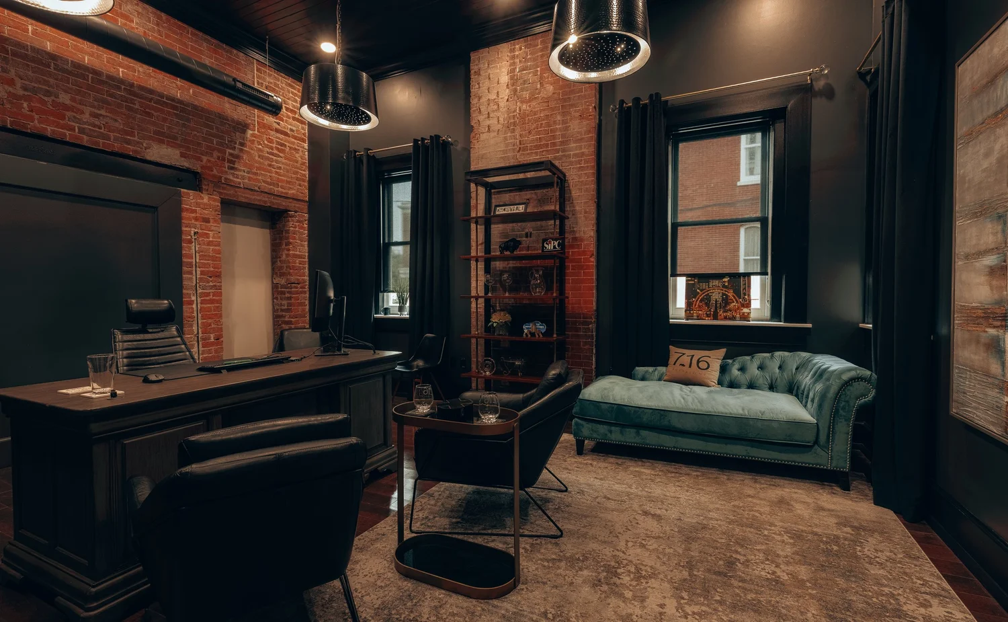
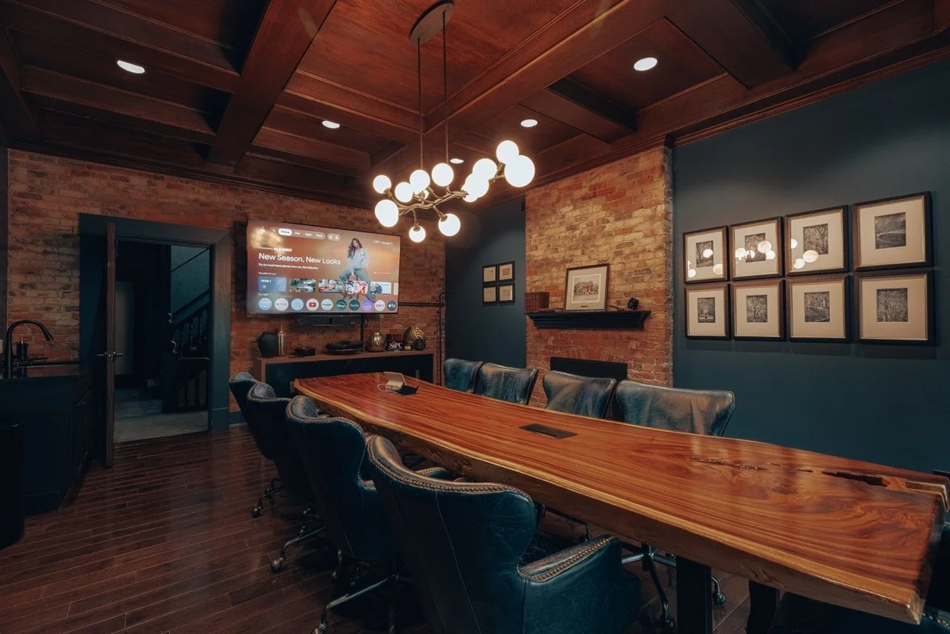
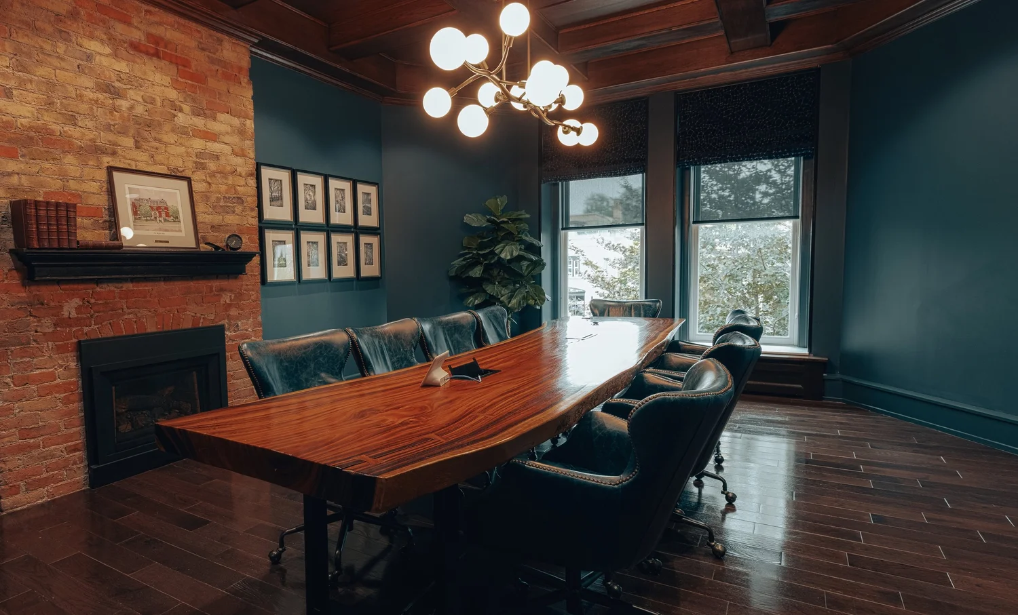
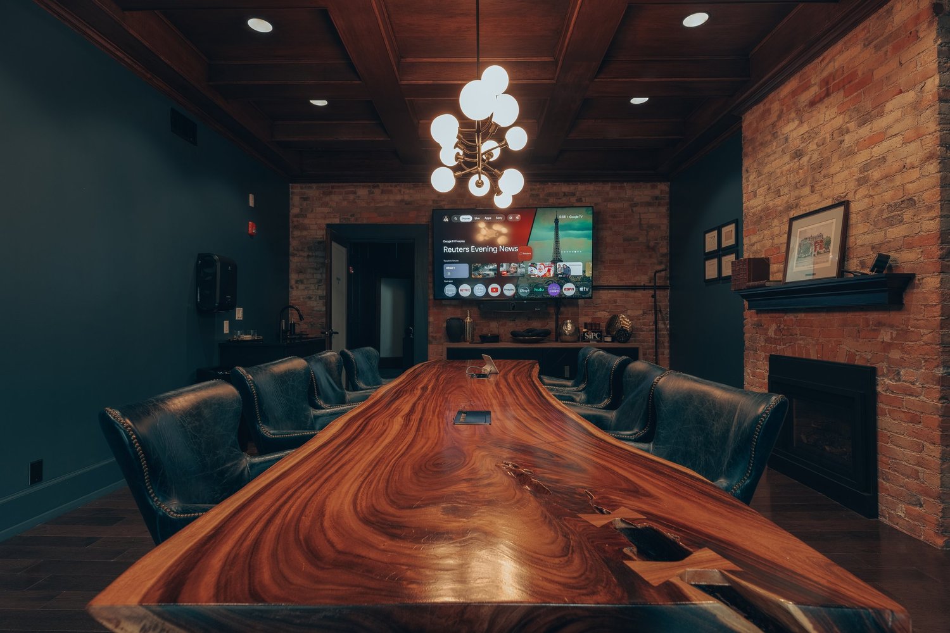
The boardroom
One long table, plenty of light.
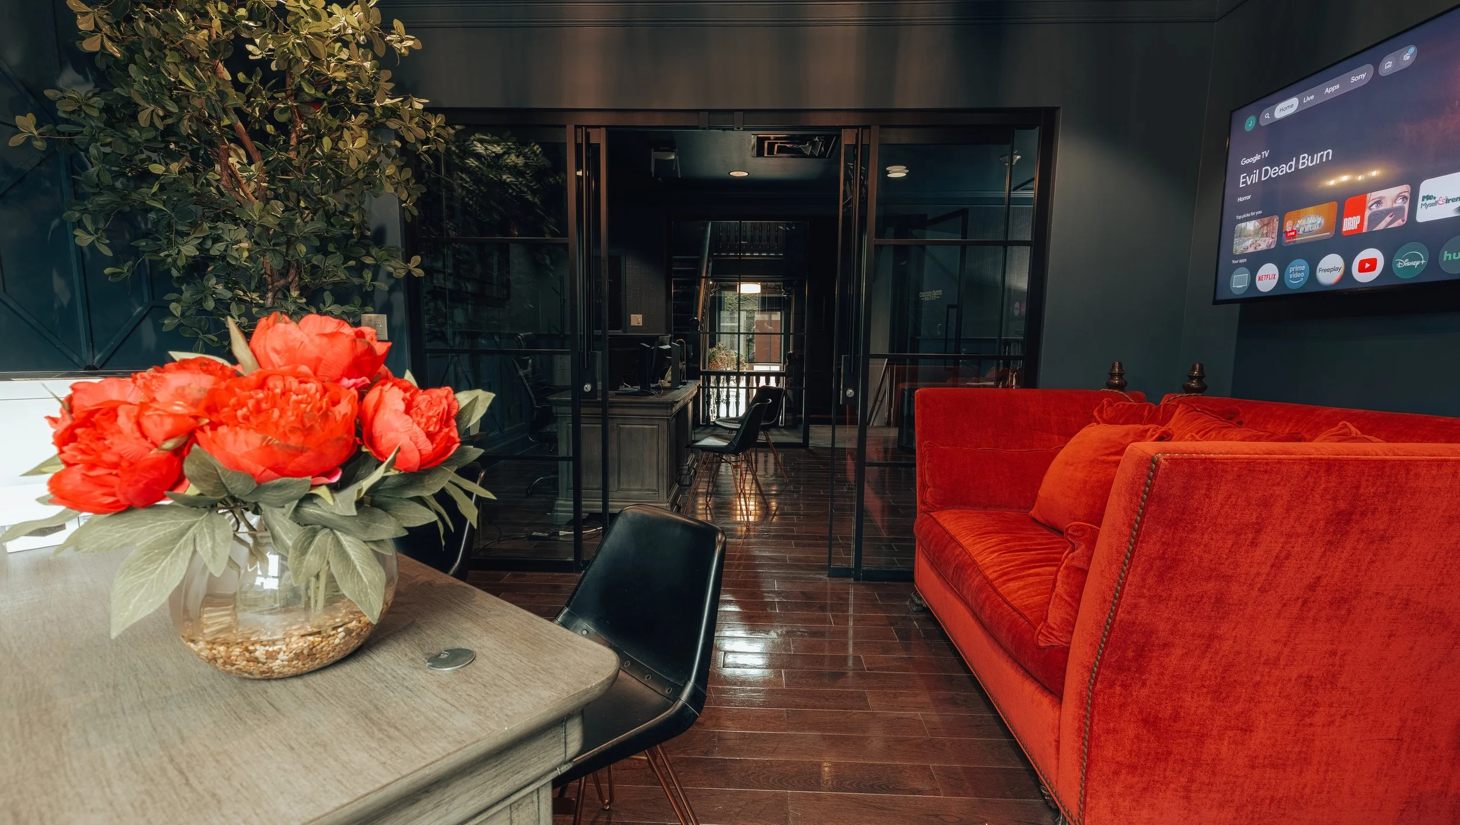
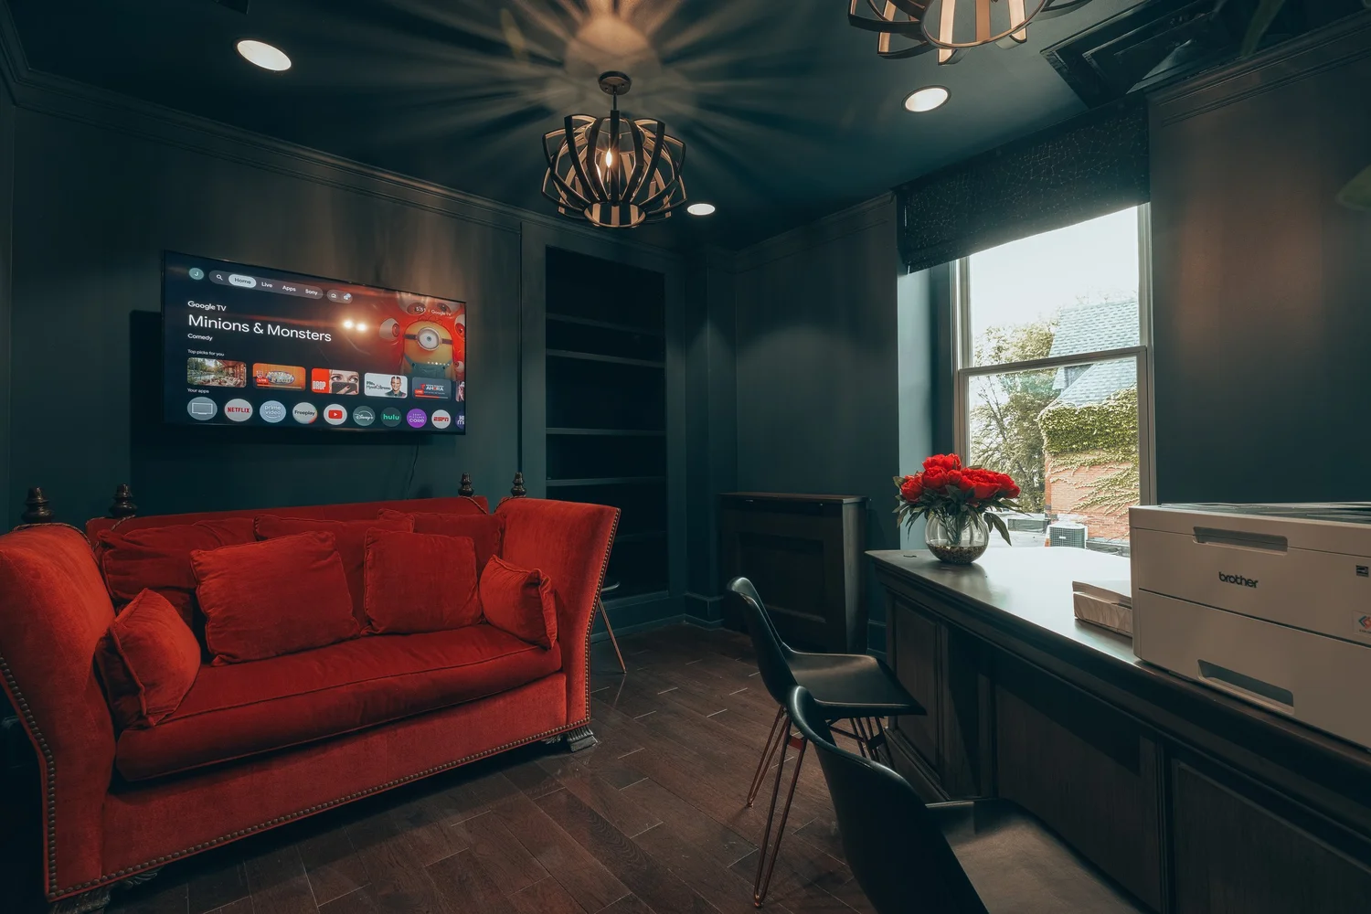
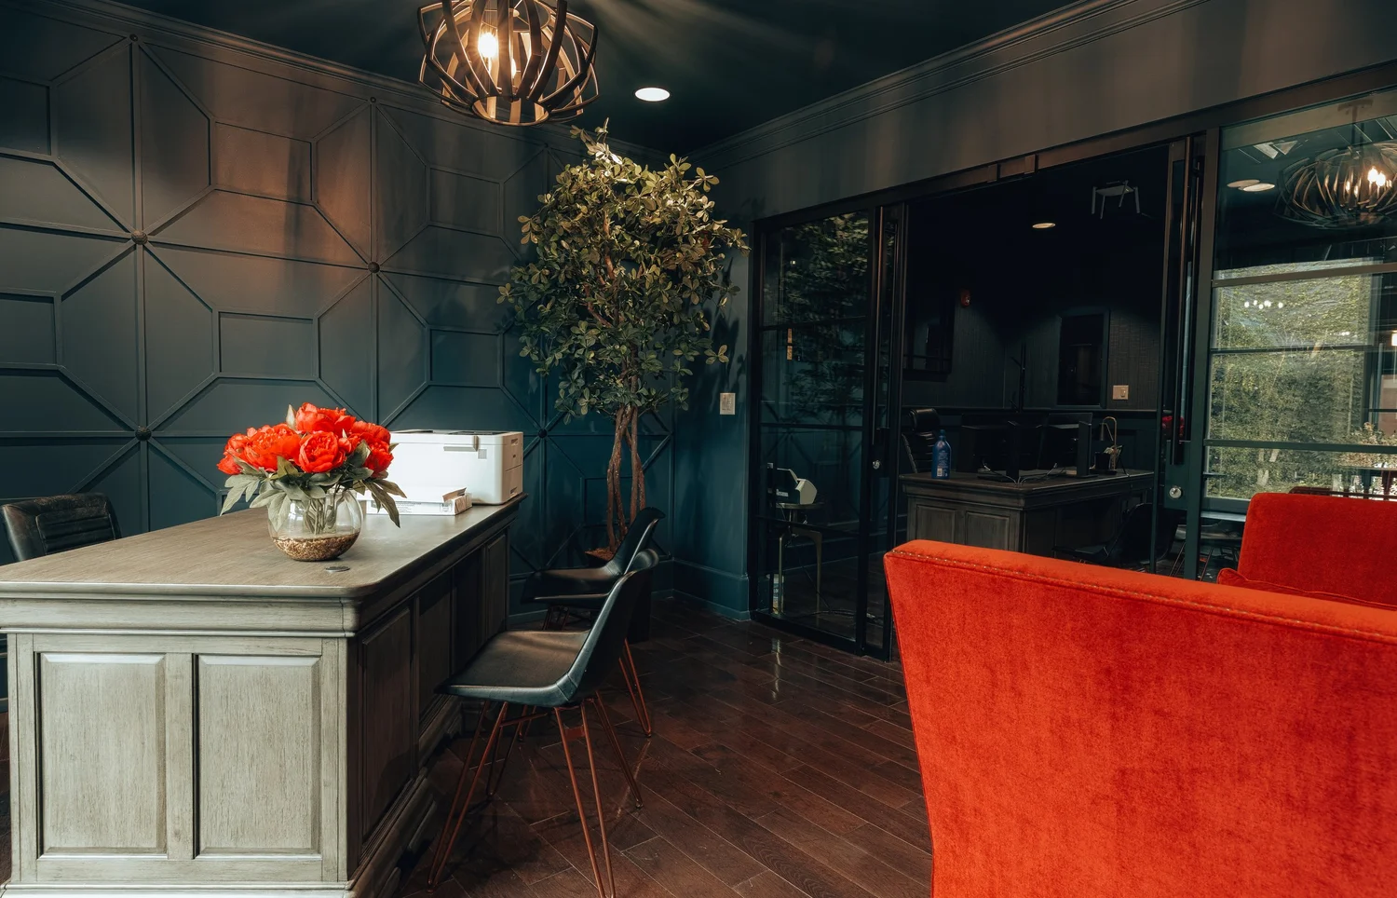
A splash of red
Color that stops the scroll.
The details
The things people remember.
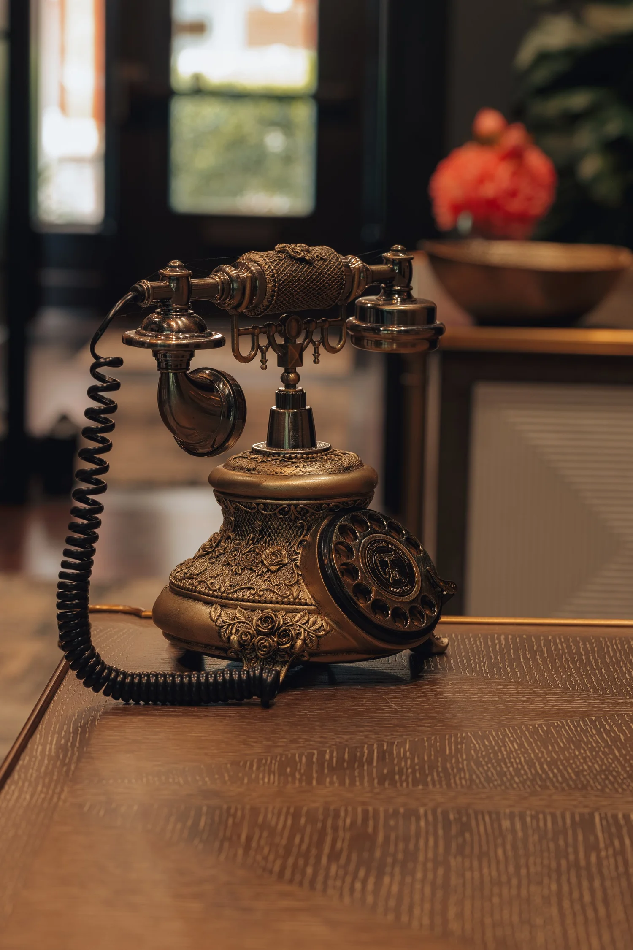
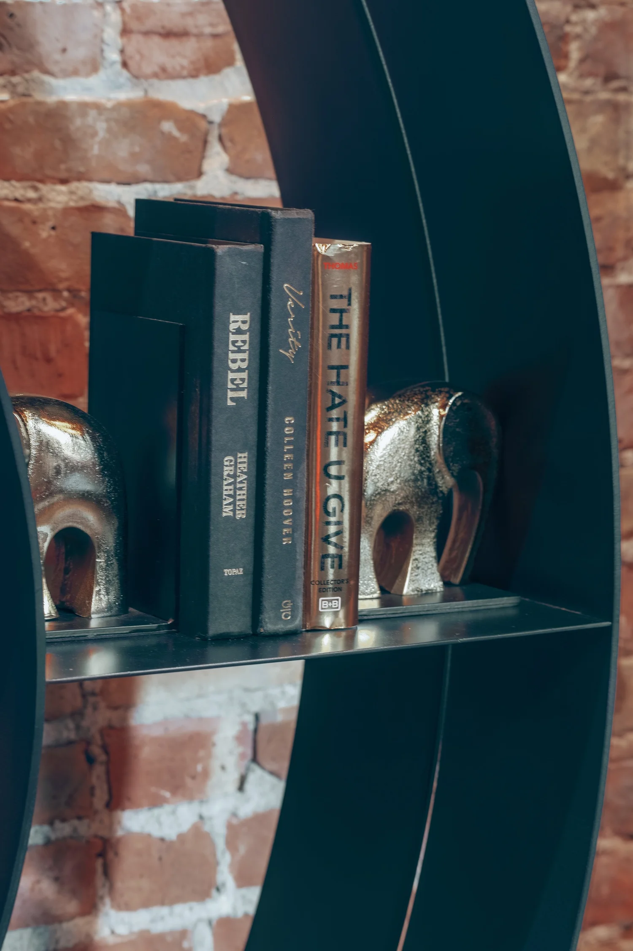
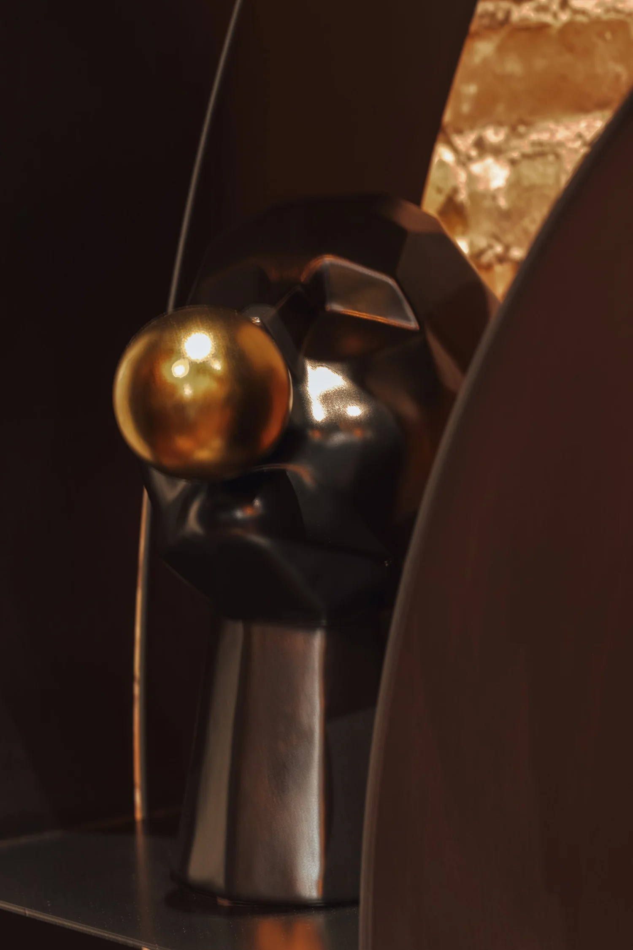
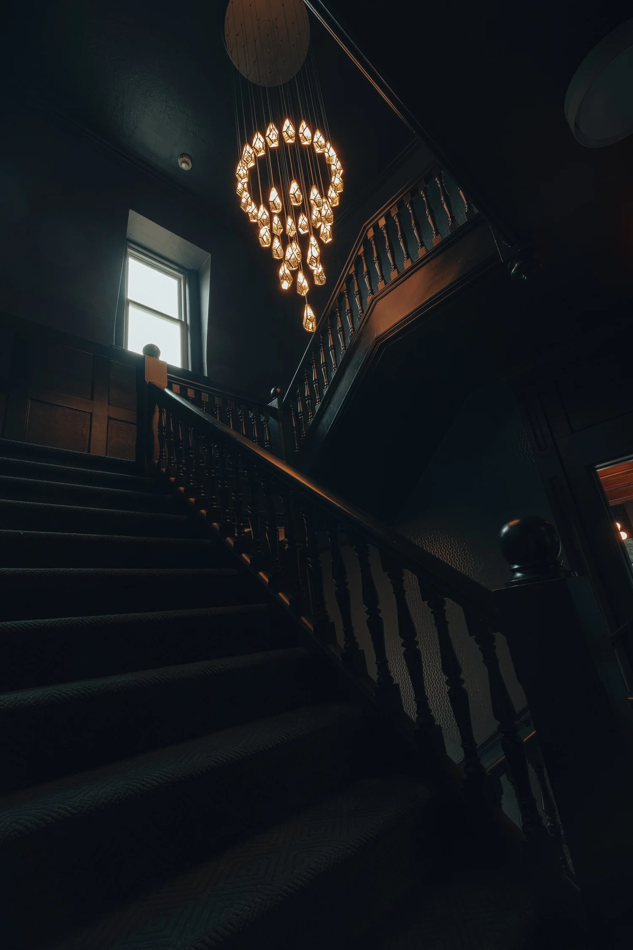
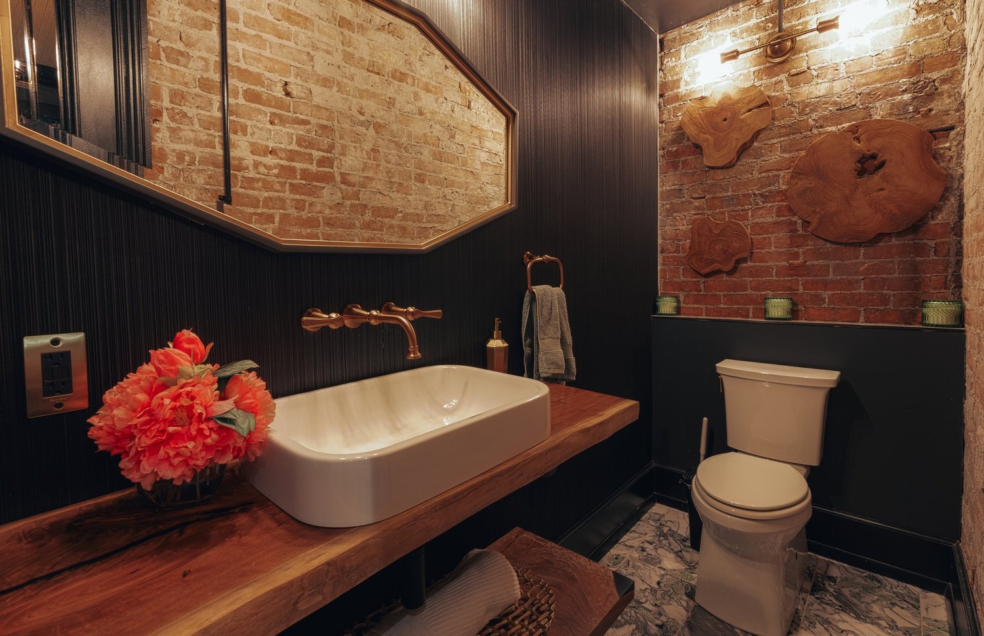
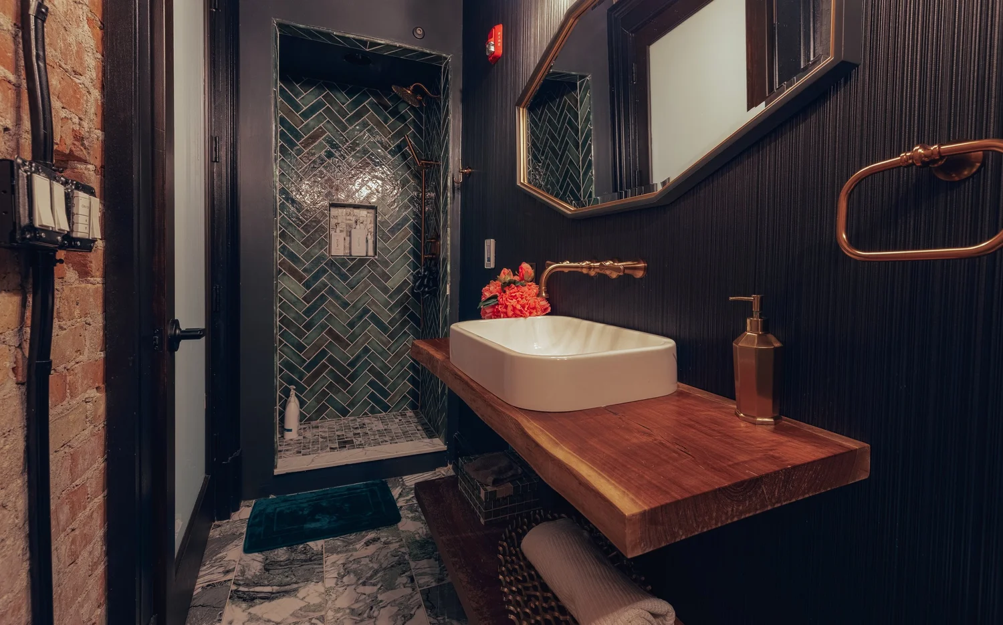
Contact sheet
More from the shoot.
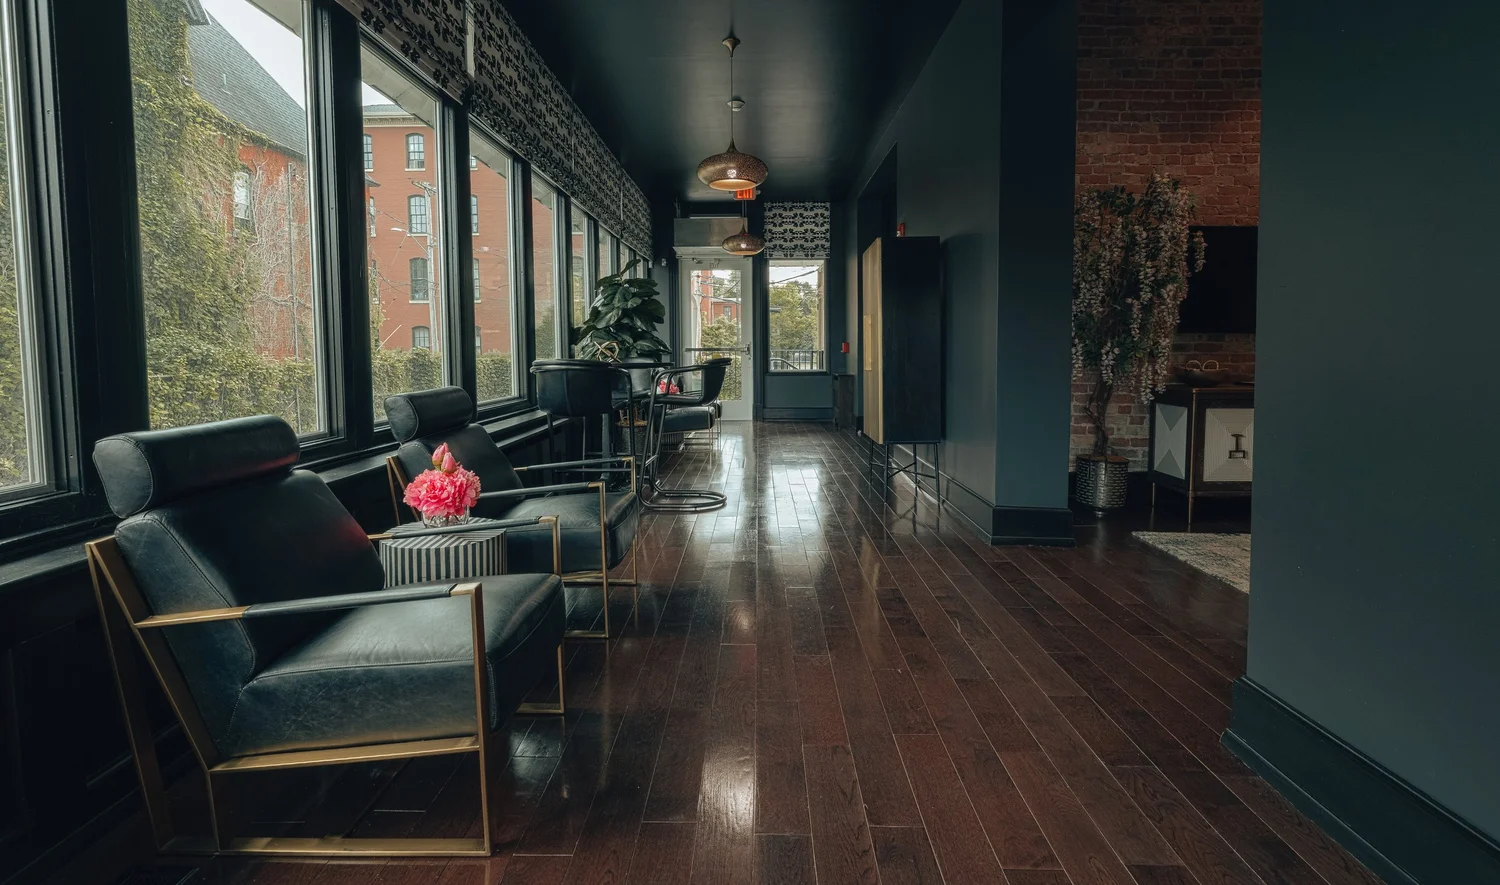
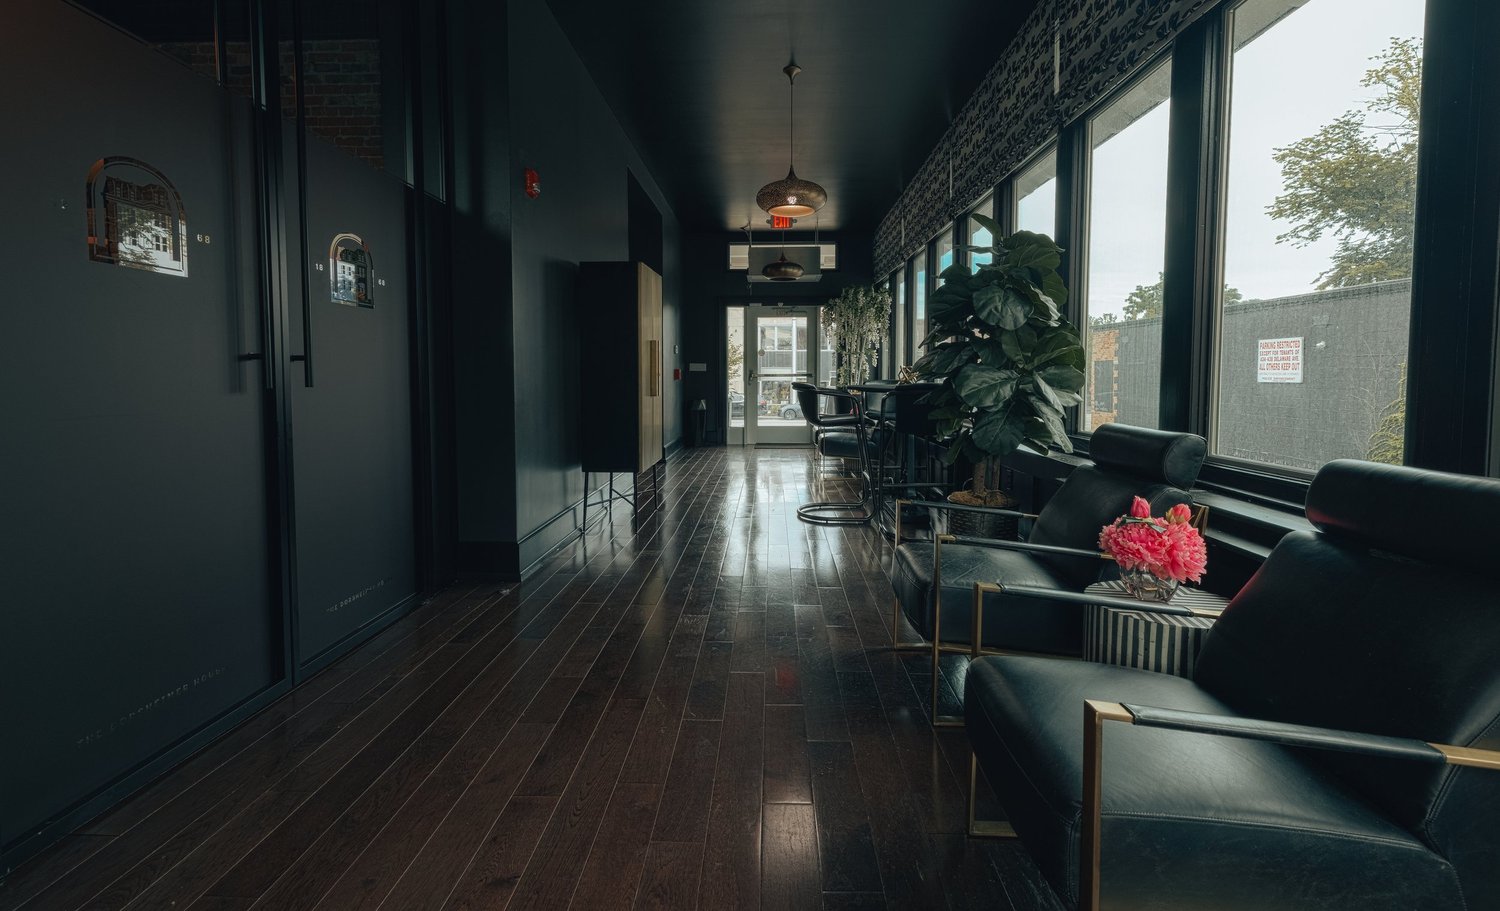
Your listing, next.
Tell us about the property and we will plan the shoot around the best light.